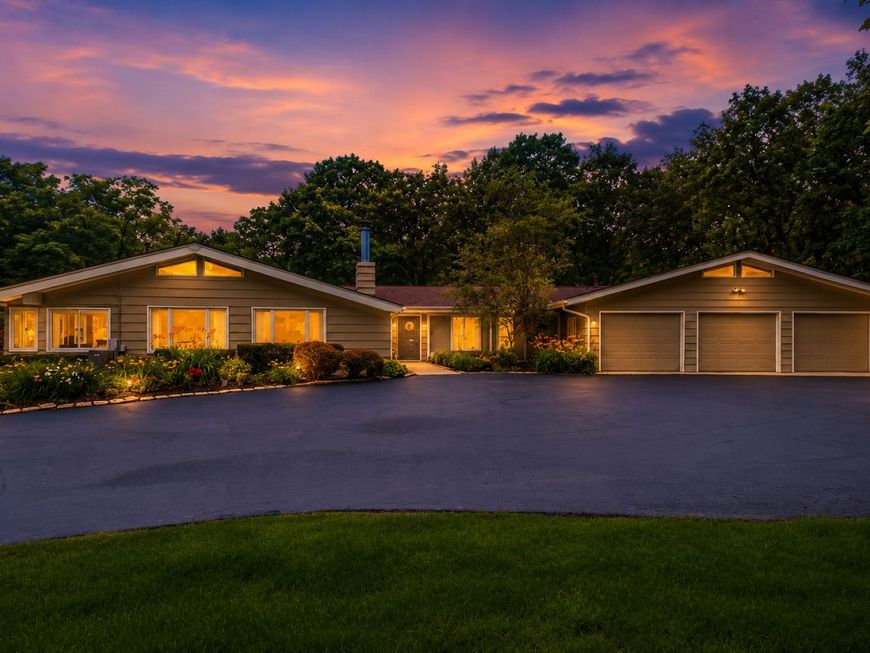
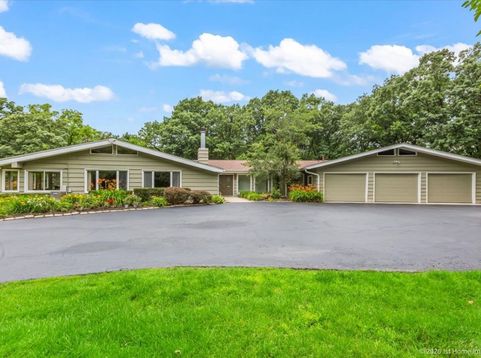
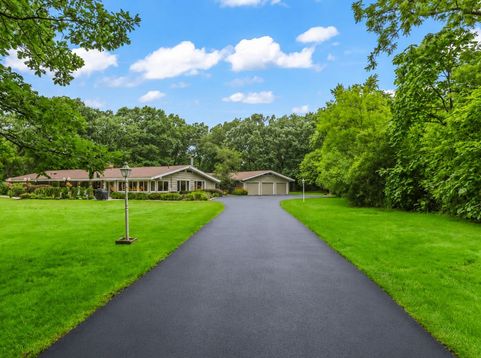
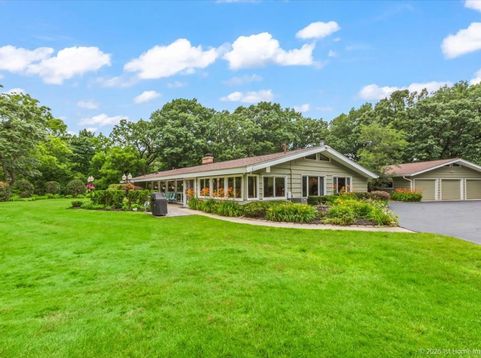
1843 Hanover Lane Flossmoor, IL 60422
WOW!! Nestled on an extraordinary 1.75-acre wooded estate in prestigious Flossmoor and located within the highly acclaimed Homewood-Flossmoor School District, this sprawling custom ranch offers over 4,500 square feet of timeless elegance, privacy, and quality craftsmanship. One of the home's most valuable recent improvements is a BRAND-NEW ROOF installed in 2026, providing peace of mind and long-term value for its next owner. Step inside and be greeted by the tall ceilings, walls of oversized windows that flood the home with natural light, rich hardwood flooring, and an expansive open floor plan designed for both everyday living and entertaining. The spacious kitchen features granite countertops, 42 custom cabinetry, Sub-Zero refrigerator, KitchenAid double ovens, KitchenAid icemaker, Bosch dishwasher, 6-burner cooktop, a built-in desk, pantry cabinetry, and an elegant dry bar with glass display cabinets. This home offers 4 large bedrooms, 4.5 bathrooms, and a luxurious primary suite complete with two walk-in closets, a gas fireplace, French doors leading outside, and an oversized spa-inspired bath featuring a soaking tub, separate shower, double vanity, and private courtyard access. Additional highlights include: * Stunning cathedral/vaulted ceilings throughout * Multiple fireplaces * Beautiful hardwood flooring * Marble and granite flooring in select areas * Formal living and dining rooms * Spacious family room with custom built-ins and window seating * Breakfast room overlooking the professionally landscaped grounds * 6-car heated garage complete with storage shelving and its own bathroom * Four-zone heating and central air conditioning * ADT security system * Storage shed * Gorgeous patios, mature landscaping, and incredible outdoor entertaining spaces Homes offering this level of privacy, land, craftsmanship, and location rarely become available. If you've been searching for a true estate property with timeless architecture, exceptional space, and a major recent capital improvement with its NEW 2026 ROOF, this is the one you've been waiting for so CALL TODAY & SCHEDULE YOUR PRIVATE SHOWING OR STOP BY on July 11th & 18th from 12-3pm.

Baird & Warner Ed Melka Agent Cell: 630.632.4966 Email
Property Details
Amenities
Feature Descriptions
Room Information
Schools
Disclaimer: The accuracy of all information regardless of source, including but not limited to square footage and lot size, is deemed reliable but not guaranteed nor warranted and should be personally verified through personal inspection by and/or with the appropriate professionals.
Location
See details and scored characteristics about this location.



Listing Office: Infiniti Properties, Inc.
Listing Office Phone: 708-206-3000

Member Participants (and their affiliated licensees, if applicable) shall indicate on their websites that IDX information is provided exclusively for consumers’ personal non-commercial use, that it may not be used for any purpose other than to identify prospective properties consumers may be interested in purchasing, that the data is deemed reliable but is not guaranteed by MLS GRID, and that the use of the MLS GRID Data may be subject to an end user license agreement prescribed by the Member Participant’s applicable MLS if any and as amended from time to time. MLS GRID may, at its discretion, require use of other disclaimers as necessary to protect Member Participant, and/or their MLS from liability.
Based on information submitted to the MLS GRID. All data is obtained from various sources and may not have been verified by broker or MLS GRID. Supplied Open House Information is subject to change without notice. All information should be independently reviewed and verified for accuracy. Properties may or may not be listed by the office/agent presenting the information.
Select a format below, new window will open and will prompt you to print.


AWARD WINNING SERVICES

GLOBAL REACH & HOME INSURANCE



WEBSITE AWARDS


Market Report
Sign up today to stay updated on what’s happening in your local real estate market.